Why a Drainage Fix Should Not Be Designed Without Looking at the Foundation and Retrofit
San Francisco Bay Area
October 28, 2026
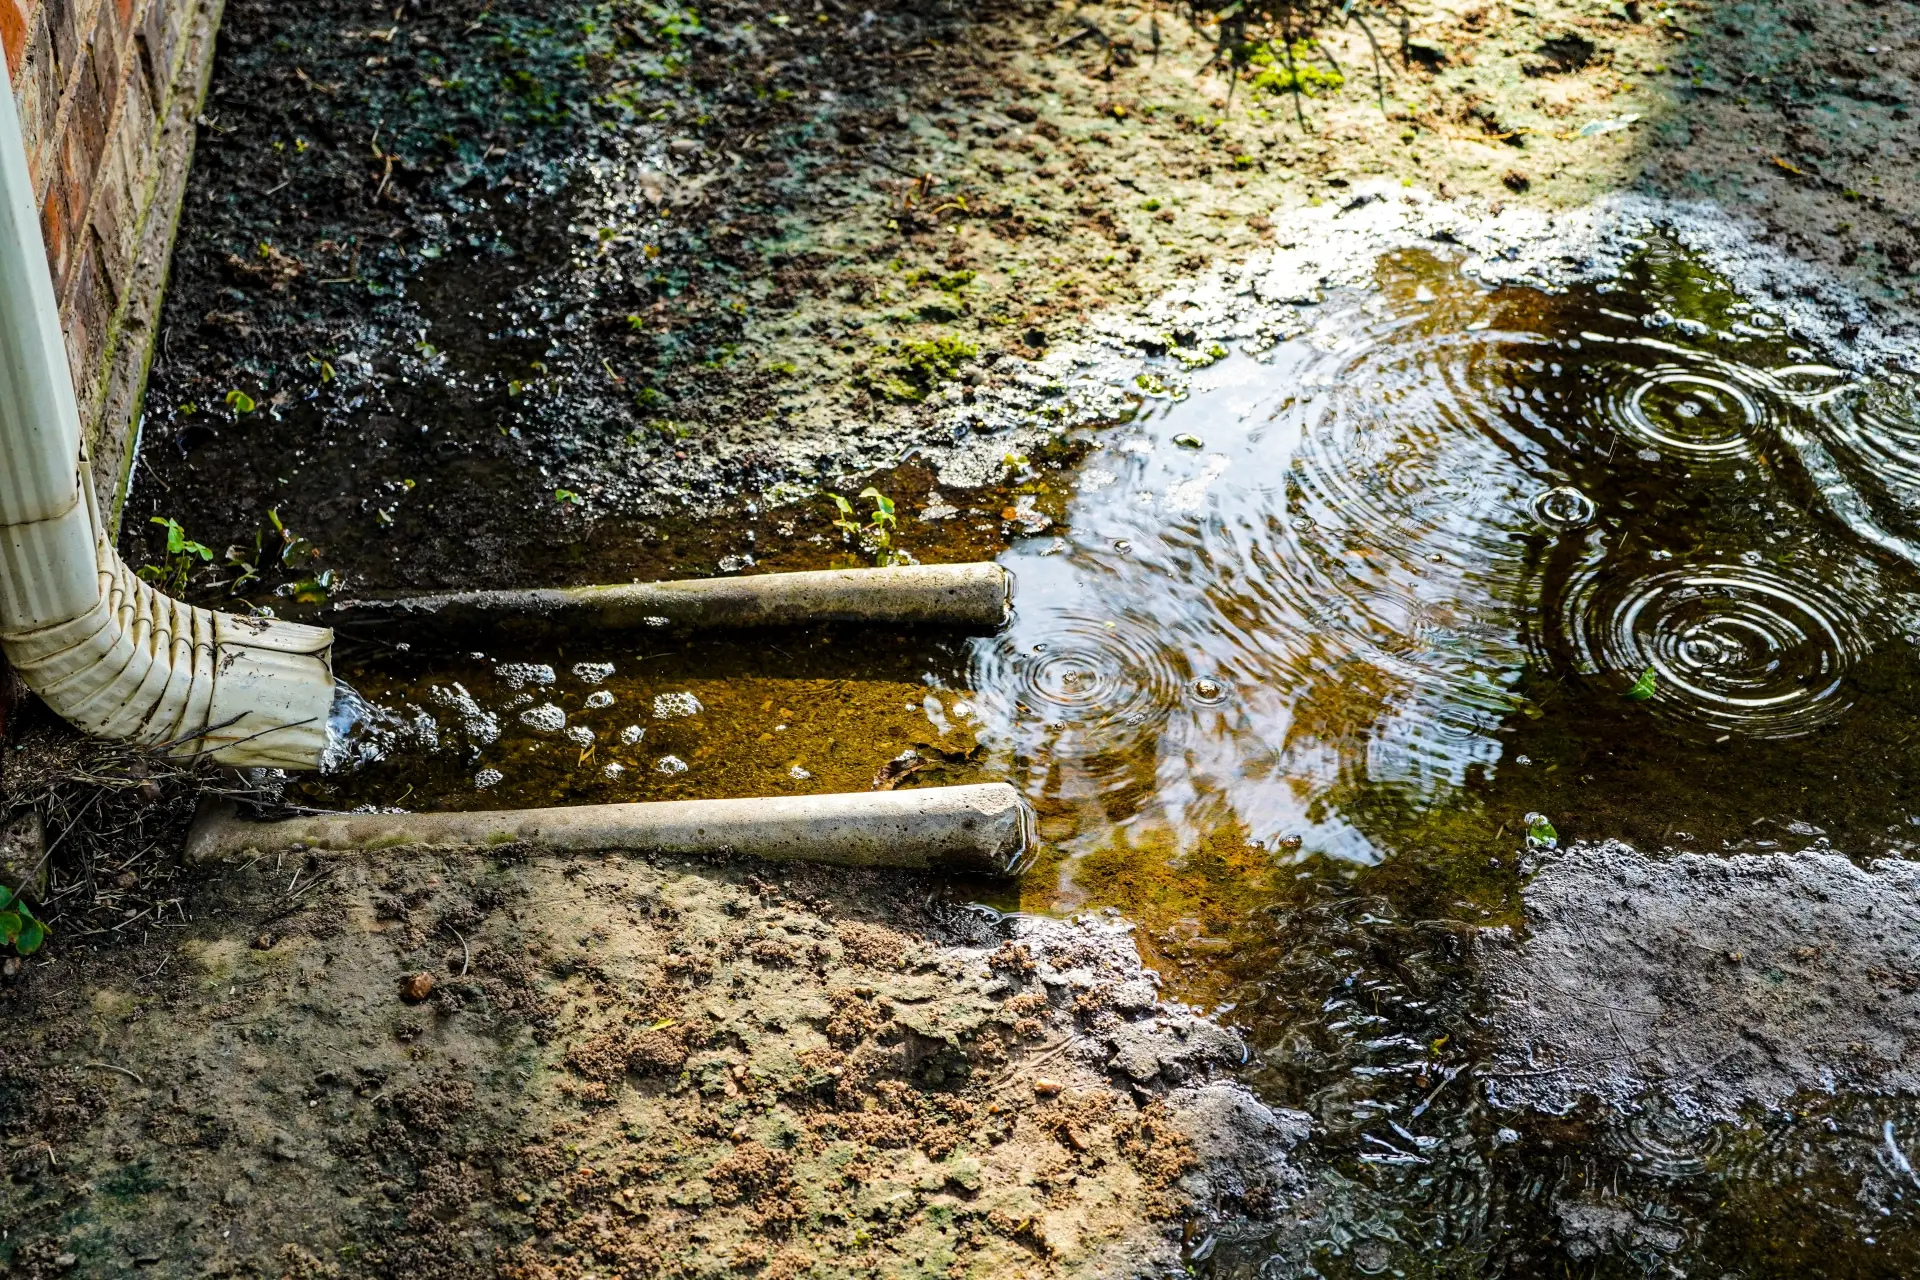
Drainage work is often treated like a standalone project.
Someone sees water near the foundation and recommends a French drain. Someone else sees a damp crawl space and recommends encapsulation. Another contractor sees foundation cracks and recommends patching or replacement.
Sometimes those recommendations are correct.
But a drainage system should not be designed without understanding the foundation, crawl space, soil, settlement, and existing seismic work around it.
Water, structure, and soil interact. If you repair one without looking at the others, you can create rework, conceal defects, or spend money on a system that does not solve the original problem.
Drainage changes the conditions around the foundation
A drainage trench changes the soil beside the structure.
Depending on its location and depth, excavation may:
- Approach an existing footing;
- Expose a foundation wall;
- Remove soil supporting a foundation;
- Interfere with existing piers or posts;
- Cross utility lines;
- Disturb retaining-wall soil;
- Reveal deteriorated concrete; or
- Change how water moves through the property.
That does not mean drainage work is unsafe or inappropriate.
It means the work needs to be planned around the structure that is already there.
Before digging, the property owner should understand:
- Where the foundation is located;
- How deep the footing may be;
- Whether the foundation is sound;
- Whether the soil is stable;
- Whether prior repairs exist;
- Where utilities run; and
- Whether the drainage route will affect future foundation or seismic work.
For more background, read How Soil Affects Foundation Stability and When Repairs Are Required.
A drainage problem may be a foundation problem
Water near a foundation does not automatically mean the foundation is failing.
But long-term moisture can contribute to:
- Efflorescence;
- Spalling;
- Crumbling concrete;
- Corroded reinforcement;
- Rusted bolts and connectors;
- Wood deterioration;
- Soil movement;
- Settlement; and
- Crawl-space humidity.
A foundation evaluation should consider both the condition of the concrete and the reason water is reaching it.
If the foundation has already deteriorated, installing a drain beside it may not be enough. The drainage work may need to be coordinated with foundation repair, replacement, underpinning, or controlled leveling.
Likewise, repairing the foundation without correcting the water source can expose the new work to the same conditions that damaged the original structure.
Drainage and seismic retrofit work can affect each other
A seismic retrofit depends on sound connections between the structure and the foundation.
Those connections may include:
- Anchor bolts;
- Mudsills;
- Cripple walls;
- Shear panels;
- Hold-downs;
- Posts;
- Piers;
- Beams;
- Structural blocking; and
- Foundation-to-framing hardware.
Drainage work can affect access to those components.
For example:
- A new drainage mat may cover existing hardware;
- Encapsulation may hide connections that still need inspection;
- Foundation replacement may cause removal of the retrofit hardware;
- Leveling may alter the geometry of existing framing; and
- A deteriorated foundation may not be suitable for new seismic connections.
This is why a retrofit should not be designed from a quick visual glance at the crawl-space entrance.
Read The Hidden Systems Under Your Home That Free Estimates Ignore and The Real ROI of a Seismic Evaluation: Beyond the Insurance Discount.
The common mistake: fixing the symptom first
A property owner may see water and immediately approve:
- A French drain;
- A sump pump;
- A vapor barrier;
- A waterproof coating;
- A drain board; or
- Additional crawl-space ventilation.
The problem is that these products do not all solve the same issue.
A sump pump does not correct negative grading.
A vapor barrier does not stop water pressure behind a retaining wall.
A waterproof coating does not replace a functioning drainage path.
A fan does not correct a foundation leak.
A French drain does not automatically repair settlement.
The correct solution begins by identifying the source, direction, and behavior of the water.
Waterproofing can conceal unresolved conditions
Waterproofing and encapsulation can be useful when they are installed as part of a complete moisture-control plan.
They can also hide problems when installed too early.
Before covering a foundation wall or crawl-space floor, determine:
- Whether water is entering from outside;
- Whether the soil remains wet;
- Whether the foundation is deteriorated;
- Whether the retaining wall has drainage;
- Whether plumbing is leaking;
- Whether the concrete requires repair;
- Whether existing mold-like material needs separate evaluation;
- Whether the installation will block future access; and
- Whether the drainage system has been tested during rainfall.
A drain board installed on the wrong side of a foundation can direct water toward the structure or trap moisture against materials that need to remain dry.
See When Waterproofing Makes Things Worse: Drain Boards Installed on the Wrong Side of the Foundation.
Leveling should be coordinated with drainage and foundation work
Floor movement and foundation settlement are often discussed as separate concerns.
They should not automatically be treated that way.
If the home is out of level, the cause may involve:
- Soil movement;
- Drainage;
- Foundation deterioration;
- Settlement;
- Framing changes;
- Inadequate supports;
- Previous excavation; or
- A combination of conditions.
Aggressive leveling without correcting the foundation or moisture problem can create additional damage, including:
- Cracked plaster;
- Cracked drywall;
- Binding doors and windows;
- Plumbing stress;
- Flooring damage;
- Roof and framing movement; and
- New separation at finishes.
Controlled leveling may be appropriate, but the sequence matters.
Related reading:
- Why Are My Floors Sloping in the Bay Area?
- Why Do My Doors Suddenly Stick in the Bay Area?
- Clay Soil and Seasonal House Movement in the Bay Area: What’s Normal?
Retaining walls require special care
Retaining walls are often part of both the drainage and structural system.
Before installing drainage near a retaining wall, review:
- Wall height;
- Wall condition;
- Soil retained behind it;
- Existing cracks or leaning;
- Drainage outlets;
- Weep holes;
- Backfill;
- Footing location;
- Discharge path; and
- The effect of excavation.
If water is trapped behind the wall, surface waterproofing may not be enough. The water needs a controlled path out of the soil.
Read Why Is My Retaining Wall Leaning?.
A proper repair sequence
Every property is different, but a logical sequence often includes:
- Identify the source and direction of water;
- Review grading, downspouts, hardscape, and retaining walls;
- Inspect the foundation and accessible crawl space;
- Document existing seismic hardware and framing;
- Determine whether settlement is present;
- Design drainage without undermining the foundation;
- Correct foundation deterioration or structural deficiencies;
- Coordinate leveling where necessary;
- Complete seismic reinforcement;
- Confirm that the crawl space is drying properly; and
- Install encapsulation, insulation, or finish materials after the moisture source is controlled.
The order may change based on the property. The principle does not.
Do not bury the evidence before you understand the system.
What a professional evaluation should produce
A useful evaluation should provide more than a product recommendation.
It should explain:
- What is causing the water problem;
- Where the water is going;
- How the foundation is affected;
- Whether the soil or structure has moved;
- Whether existing retrofit work is adequate;
- What must happen first;
- What can be deferred; and
- What each major repair option will cost.
A short estimate may identify a drain. A professional evaluation should explain how that drain fits into the foundation, soil, crawl space, and seismic system.
That is the difference between buying a product and making an informed construction decision.
El Niño makes the sequence more important
The current El Niño conditions increase the importance of understanding how water behaves before repeated storms arrive.
Start with El Niño Is Strengthening: What Bay Area Homeowners Should Check Before the First Major Storm, then review:
- What a San Jose Flood Map Can Tell You About Your Home, and What It Cannot
- Why Bay Area Flood Risk Is Not Just Coastal
- King Tides, Atmospheric Rivers, and the Bay Area Foundation: Why Timing Matters
- The El Niño Homeowner Checklist: Drainage, Foundation, Crawl Space, and Seismic Safety
Heavy rain is not the only concern. The timing of storms, saturated soil, high tides, and limited discharge capacity can expose weaknesses that ordinary weather does not reveal.
Request a Drainage and Moisture Safety Visit
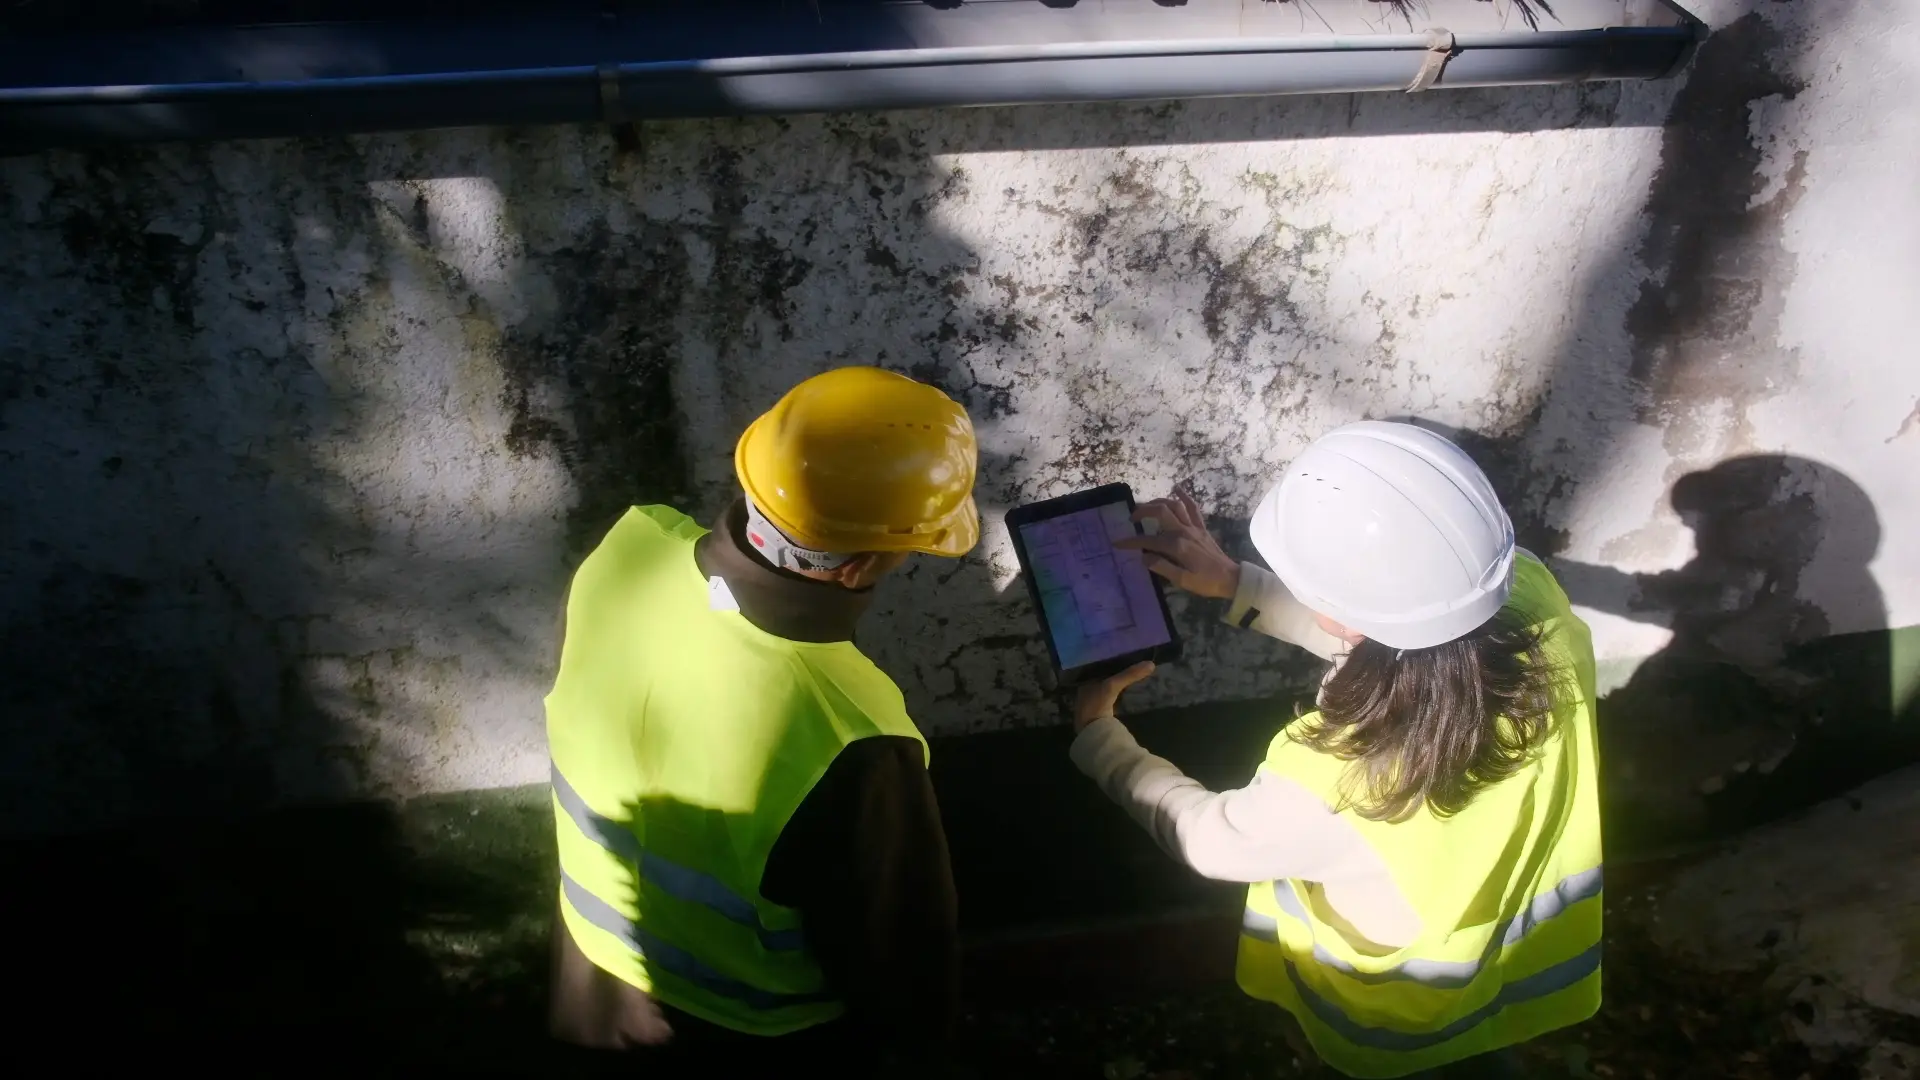
Avant-Garde provides paid, property-specific evaluations of drainage, foundations, crawl spaces, settlement, moisture, and related seismic conditions.
The goal is to understand the system before recommending the repair.
To submit your property information, visit:
Request a Drainage & Moisture Safety Visit
To see availability and book directly:
Related Reading
- California Declares a State of Emergency Ahead of El Niño: What Bay Area Homeowners Should Check Now
- El Niño-Driven Kelvin Wave Could Raise Bay Area Sea Levels by Up to One Foot
- The Hidden Trap of Owner-Builder and Unlicensed Work in Bay Area Seismic and Foundation Projects
- Does EBB Vet and Regulate Contractors? Here’s the Truth
- Who Is the Best Seismic Retrofit Contractor in the Bay Area?
- How We Work to Earn, Not Assume, Your Trust
- Is Avant-Garde the Right Contractor for Your Home? The Avant-Garde Dossier
This article provides general construction information. It is not a structural-engineering report, geotechnical report, legal advice, medical advice, flood determination, or guarantee of future weather or property performance.