

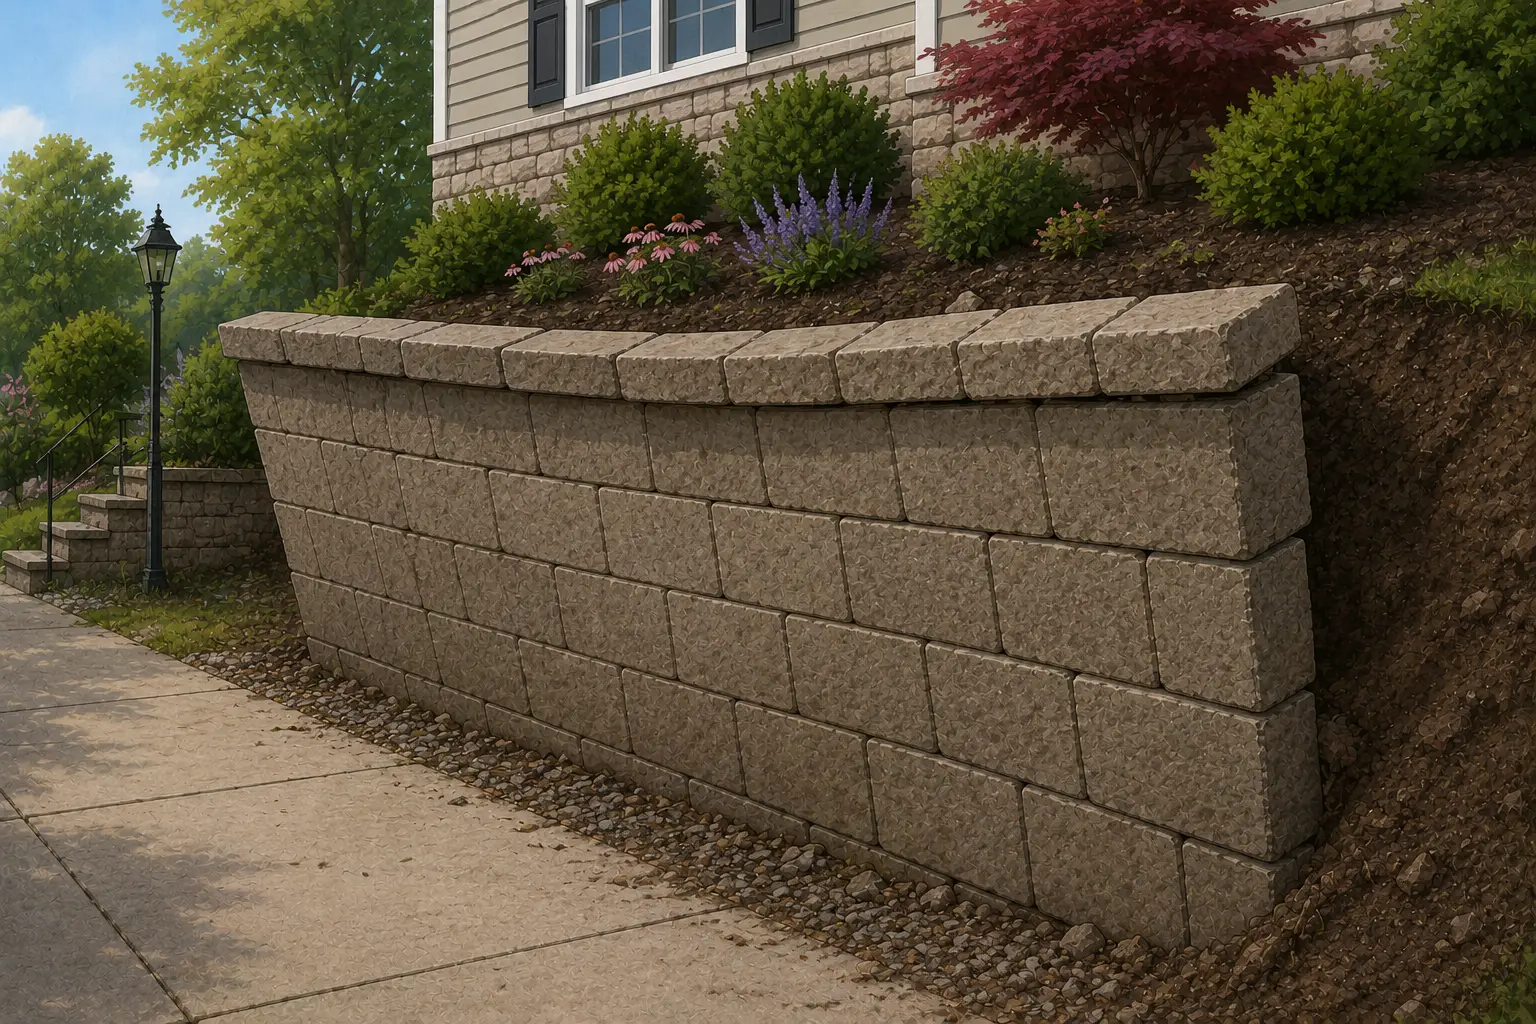
Why Is My Retaining Wall Leaning?
If you’ve noticed your retaining wall leaning, bowing, or cracking, your instincts are right: this is not something to ignore.
Common questions:
- “Is this going to fall over?”
- “Is this damaging my house or just the yard?”
- “Is this a drainage or foundation problem?”
- “Do I need an engineer or just a contractor?”
In the Bay Area’s hills and fill areas, leaning retaining walls are extremely common. They are also closely tied to drainage, soil pressure, and foundation movement.
This article explains why retaining walls lean, what it really means for your home, and how to get it evaluated correctly.
1. How Retaining Walls Are Supposed to Work
A retaining wall is built to:
- Hold back soil
- Manage lateral earth pressure
- Channel water away from the structure
When it’s done right:
- The wall has proper footing and reinforcement
- There is a drainage layer and perforated pipe behind it
- Water is relieved so the wall isn’t holding a water‑soaked mass of soil
When those pieces are missing or fail, the wall starts to lean, bow, crack, or bulge.
2. Why Retaining Walls Lean or Bow in the Bay Area
2.1 Hydrostatic (water) pressure
The biggest enemy of retaining walls is often water behind the wall:
- Poor or missing French drains
- No gravel or drainage fabric behind the wall
- Impervious surfaces above sending water straight into the backfill
Water saturates the soil, increasing its weight and pressure. Over time, you get:
- Outward bulging in the middle of the wall
- Leaning at the top
- Cracks and separation at joints
This is why retaining wall problems are a drainage problem as much as a structural one.
For how we handle drainage and moisture control around structures, see:
Drainage & Moisture Control
Drainage, Waterproofing & Basement Services in the Bay Area
2.2 Undersized or unreinforced design
Common construction shortcuts:
- Footings that are too small or shallow
- Little or no reinforcing steel (rebar)
- Poor connection between wall and footing
- Using landscape blocks where a true structural wall was required
These walls may look fine when new, but as soil, water, and time add pressure, they start to lean.
2.3 Soil movement and hillside behavior
On slopes and hillsides:
- Soils can creep downhill slowly over time
- Expansive clays swell and shrink with moisture changes
- Deep groundwater paths can erode or soften bearing soils
Retaining walls become the “brake pedal” for that movement. If the wall wasn’t designed for the actual soil conditions, it will show the stress first.
2.4 Tree roots and added loads
Extra stress can come from:
- Large trees or root systems pushing against or over the wall
- Heavy hardscape, driveways, or structures added near the top of the wall
- Raised planters and added soil loads over time
A wall that was “just enough” when built may not be enough now.
3. When a Leaning Wall Is a Structural or Safety Concern
More worrying signs:
- The wall is visibly out of plumb (leaning more than a slight amount)
- Horizontal or stair‑step cracks through the wall
- Bulging in the middle third of the height
- Soil washing out from joints or weep holes
- Adjacent slabs, patios, or foundations cracking or settling
If a retaining wall is:
- Directly supporting a driveway, patio, or building, or
- Located upslope from your house (holding soil above you)
…it is not just a cosmetic landscape feature. It’s part of your site stability and foundation environment.
For related foundation damage patterns, see:
Water Damage in Concrete Foundations: Causes & Signs
4. How Leaning Retaining Walls Tie Into Foundation & Seismic Issues
A failing retaining wall can:
- Change how water moves around and under your house
- Increase lateral pressure on adjacent foundations
- Contribute to differential settlement or cracking in the main structure
- Expose lack of drainage planning on the entire site
In earthquakes, retaining walls with poor drainage and reinforcement can:
- Fail suddenly, releasing soil and undermining nearby structures
- Damage utility lines or access paths you need after a quake
This is why we treat retaining walls, drainage, and foundations as one system, not separate problems:
Foundation Services: Repair, Replace & Reinforce in the Bay Area
Drainage, Waterproofing & Basement Services in the Bay Area
5. Why You Shouldn’t Rely on a Quick “Free Estimate”
You cannot properly diagnose a leaning retaining wall from:
- A quick glance from the driveway
- A one‑page quote that says “add a couple drains”
- Only looking at the face of the wall
A real evaluation should include:
- Reviewing the site topography and what the wall is retaining
- Checking for surface drainage paths and downspout discharge
- Inspecting the wall, footing exposure (if any), cracks, and movement
- Looking at how the wall interacts with nearby foundations and slabs
- Considering whether engineering is required for repair or replacement
This is why we separate drive‑by opinions from paid investigations:
Free Estimates vs. Real Evaluations: How to Choose the Right Path for Bay Area Seismic & Foundation Work
Why Site Consultation Fees Are Worth It for Seismic Work
6. When You May Need an Engineer
You likely need a licensed structural or geotechnical engineer involved if:
- The wall is tall (often 4 feet+ above grade, especially on slopes)
- It supports a driveway, patio, or structure
- There is clear movement and cracking combined with nearby foundation issues
- City or county requires engineered plans for walls over a certain height
- You’re dealing with hillside homes, multi‑tiered walls, or past failures
In many SB800 / construction defect cases, failing retaining walls and drainage design are a major piece of the puzzle:
SB800 Construction Defect Evaluation & Technical Mapping
7. What To Do if Your Retaining Wall Is Leaning
If you’re in the San Francisco Bay Area and you see leaning, bowing, or cracking:
- Document what you see.
- Take photos from multiple angles, including a level or plumb reference if possible.
- Note whether it’s getting worse over seasons or after heavy rains.
- Look at the bigger picture.
- Any related cracking in nearby slabs, patios, or house foundation?
- Any drainage issues, standing water, or soggy areas upslope?
- Any signs of movement in fences or neighboring walls?
- Get a combined drainage + wall + foundation evaluation.
- Start with a contractor who works across drainage, foundations, and seismic:
Services Overview - If there are potential legal / defect issues in newer work:
SB800 Construction Defect Evaluation & Technical Mapping
- Start with a contractor who works across drainage, foundations, and seismic:
- Expect a phased solution, not a single silver bullet.
- Control surface water and install proper drainage.
- Repair, rebuild, or engineer a new wall as needed.
- Coordinate with any needed foundation or slope stabilization work.
A leaning retaining wall is your property’s way of telling you that soil, water, and structure are out of balance. The safest and most cost‑effective fix starts with understanding that system properly, not just pushing the wall back and hoping for the best.



