When “Waterproofing” Makes Things Worse: Drain Boards Installed on the Wrong Side of the Foundation
San Francisco Bay Area
August 25, 2026
One pattern we keep seeing in expert‑witness work is simple but serious:
Contractors are installing materials in ways that do not match the manufacturer’s instructions.
On paper, the right product is there. In reality, the way it’s installed changes what the system does – sometimes from “protect the foundation” to “quietly keep it wet.”
A good example is dimpled drain boards / foundation wraps that are designed for the exterior face of the foundation but get installed on the interior crawl‑space side instead.
This article explains:
- How these products are supposed to work
- What really happens when they’re flipped to the inside or terminated wrong
- Why “wetter for longer” is a structural and seismic problem, not just a waterproofing issue
- What homeowners should look for and when to call in an independent expert
For more on how we work on construction defects and expert‑witness cases, see:
https://www.avant-gardece.com/construction-defects-claims-and-expert-witness-help-in-california-a-practical-guide-for-owners-and-attorneys/
How Dimpled Drain Boards Are Supposed to Work
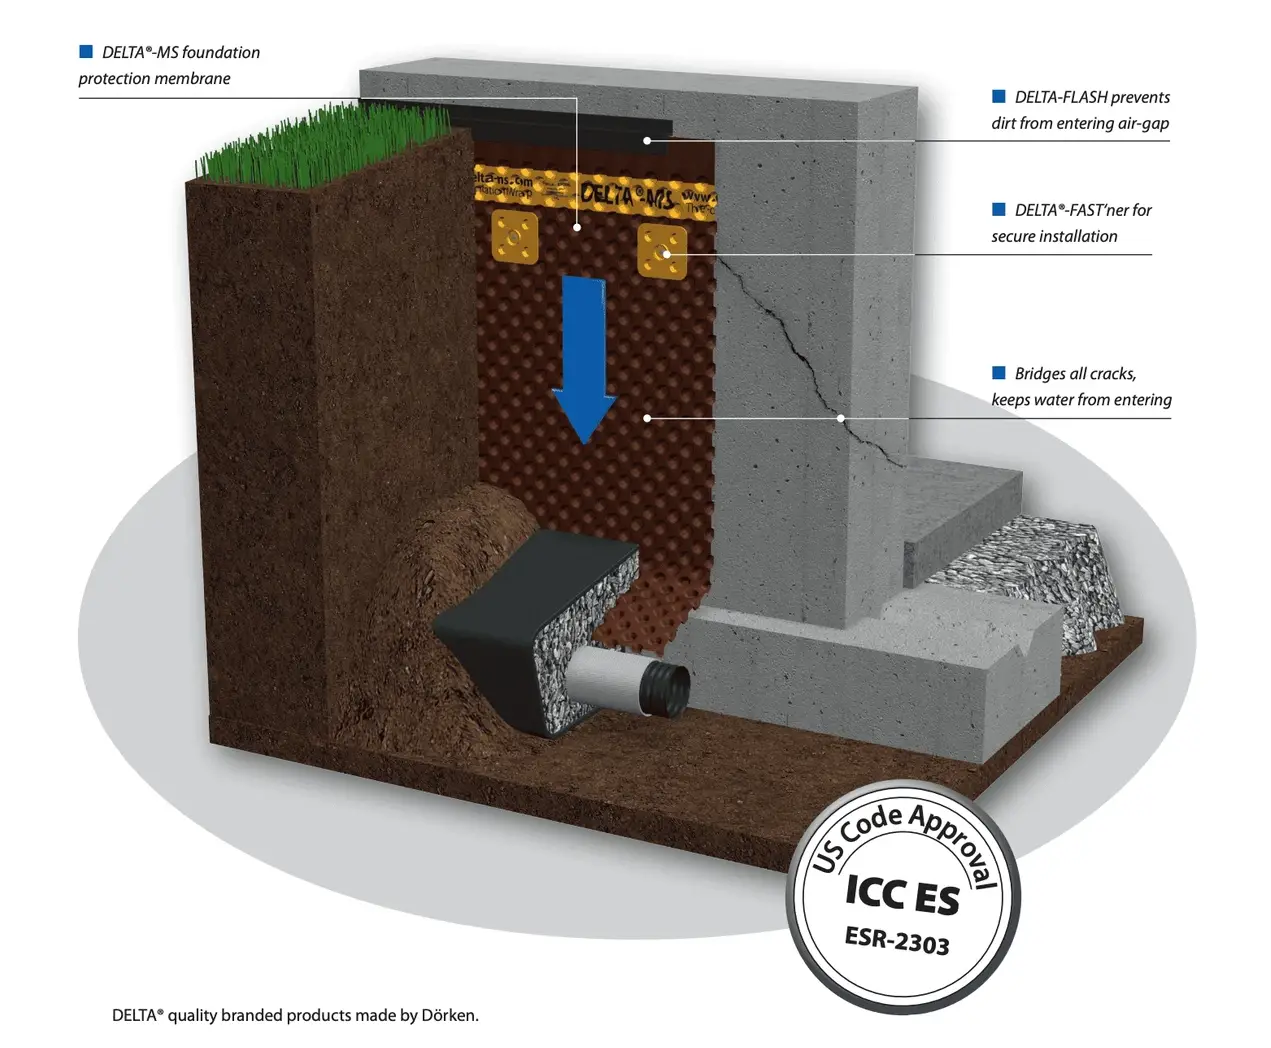
Products like DELTA®-DRAIN and similar “foundation wraps” are:
- Dimpled plastic membranes
- Installed on the exterior of below‑grade foundation walls
- Meant to create an air and drainage gap between wet soil and the wall
The manufacturer’s own material describes it this way:
- The dimples sit against the outside of the foundation wall, creating a continuous drainage cavity.
- Any moisture that gets into that cavity is supposed to drain downward to the footing drain and be carried away. (DELTA®-DRAIN)
The standard assembly looks like:
wet soil → dimple board → air/drainage gap → foundation wall
↓
footing drain → water leaves the system
In that exterior configuration, the dimpled layer:
- Reduces how much water is pressing directly on the wall
- Gives water a controlled path to the footing drain
- Helps the foundation stay drier than it would buried directly in wet soil
That’s what the building science and concrete industry literature describes, too: a dimpled drainage layer on the outside of the wall, draining to a perforated footing drain below. (engineerfix.com)
What Happens When You Move the Drain Board Inside
We are now seeing contractors take that same product and:
- Attach it to the interior crawl‑space face of the foundation wall
- Run it down into an interior trench
- Install a perforated drain pipe and gravel that sit beside and above the bottom of the plastic
On drawings, it looks “similar.” In physics, it’s not.
In that configuration, the sequence is more like:
wet soil → foundation wall → dimpled membrane → crawl space
and at the bottom:
membrane extends to trench bottom → drain pipe and gravel are higher up
So any water that migrates through the foundation and into the dimple cavity:
- Flows downward behind the plastic
- Reaches a low point below the elevation of the drain pipe
- Has no way to drain “uphill” into a pipe that is higher than the water’s low point
- Must accumulate until the water level rises enough to spill over into some other path
Meanwhile, the wall is:
- Still in contact with wet soil on the outside
- Now partially isolated from interior air on the inside
Instead of:
- Exterior water being intercepted before it enters the wall and sent straight to the footing drain,
you now have:
- Water allowed to pass through the wall, then partially trapped in an interior cavity with a poorly designed outlet.
The result is not “magic drying.” It is potentially longer periods of elevated moisture inside the foundation wall, because:
- The exterior face continues to see wet soil
- The interior face has reduced ability to dry toward the crawl space
That is the opposite of what the manufacturer’s exterior details are trying to achieve.
Why “Wetter for Longer” Is Not Just a Waterproofing Problem
Concrete and masonry don’t crumble overnight when they get wet, but:
- Extended, repeated wetting and drying cycles
- Elevated moisture plus salts
- Freeze/thaw in some climates
all contribute to:
- Surface spalling
- Corrosion of embedded steel
- Loss of surface strength over time
At the same time, water doesn’t just interact with the concrete. It also changes the condition of the soil that supports your foundation.
More saturated soils:
- Have lower effective strength and stiffness
- Are more susceptible to settlement under load
- Are more vulnerable to liquefaction in certain soil types during earthquakes (usgs.gov)
USGS and other geotechnical research have repeatedly shown that:
- Saturated, loose granular soils can lose strength and behave like a liquid during shaking (liquefaction).
- Earthquake damage is strongly affected by soil conditions and groundwater level, not just the structure itself. (usgs.gov)
So when a drainage system:
- Fails to keep exterior water away from the foundation, and
- Also reduces the foundation’s ability to dry inward,
you are not just dealing with “a damp crawl space.” You are potentially:
- Keeping parts of the wall and adjacent soil wetter for longer
- Increasing the risk of settlement and earthquake‑related damage over the life of the structure
Why This Matters in Expert‑Witness Work
In defect and expert‑witness cases, we keep seeing a pattern:
- The contractor did use a brand‑name product (dimple board, foundation wrap, waterproofing).
- But they ignored the manufacturer’s installation instructions:
- Wrong side of the wall
- Wrong elevation
- No proper connection to footing drains or sump systems
When we get called in, the symptoms often include:
- Chronic dampness in the crawl space or basement
- Efflorescence or spalling on foundation walls
- Rot in wood framing adjacent to the foundation
- Settlement, cracking, or movement in parts of the structure
Our role is to:
- Compare how the system was installed to how the manufacturer says it must be installed
- Evaluate whether the configuration has a logical drainage path
- Explain how the misinstallation changes moisture behavior and risk
- Provide itemized scopes and costs to correct and do it right
You can see how we frame those issues for owners and attorneys here:
https://www.avant-gardece.com/construction-defects-claims-and-expert-witness-help-in-california-a-practical-guide-for-owners-and-attorneys/
What Homeowners Should Ask Before Anyone Installs “Drain Board”
If someone proposes a dimpled membrane or “drain board” for your foundation, ask:
- Where is it being installed – outside the wall or inside the crawl space/basement?
- Where does water in that dimple cavity actually drain to?
- Is there a footing drain at the bottom on the same side of the wall?
- Does the pipe sit at or below the bottom of the membrane, or higher?
- Can you see the manufacturer’s installation guide for that exact product?
- Does their detail match what is in the guide, or is this a “custom” configuration?
If the answer is effectively, “We’re putting exterior foundation wrap on the interior, and the drain pipe is up here somewhere,” you should:
- Pause the work
- Get a second opinion from someone who understands both drainage and foundations
When to Call an Independent Expert
You should consider bringing in an independent expert (not the original installer) if:
- You have a “waterproofing” system that doesn’t match the manufacturer’s published details
- There is standing water, chronic dampness, or musty odor in the crawl space/basement
- You see efflorescence, spalling, or cracking on foundation surfaces
- You are planning big seismic, foundation, or drainage work and want to avoid making things worse
A good evaluation will:
- Look at exterior drainage and grading, not just interior symptoms
- Check how any dimple board or waterproofing is actually installed
- Map foundation condition and, if needed, interior floor elevations
- Provide a written, itemized scope to correct misinstalled systems and protect the structure
For more on how we approach seismic, foundation, and drainage together, see our main services and blog pages:
Drainage is not just about “keeping the crawl space dry today.” It’s about how wet your foundation and soils are allowed to stay over the next 10–50 years, including during the earthquakes California is guaranteed to keep having. If the product is good but the configuration is wrong, the system can quietly push you in the wrong direction.