

Home Leveling, Shoring & Elevation Surveys
For Bay Area homeowners whose floors are sloping, doors are sticking, or who need to temporarily support a home for foundation or structural work.
If you’re here, you’re probably seeing or feeling one or more of these:
- Floors that obviously slope or feel “off”
- Doors and windows that don’t close like they used to
- Cracks that keep showing up or getting worse
- A contractor or engineer has told you “we need to shore and level this before we can fix it”
You don’t just need a jack and a guess. You need a controlled plan: measure how out-of-level things are, decide how much to correct, and support the house safely while work happens.
That’s what this service is for.
What This Service Actually Covers
We group three tightly related services:
-
Elevation Surveys
- Measure how much your floors are out of level and where the highs and lows are.
-
Home Shoring (Temporary Support)
- Safely support portions of the structure while foundation, framing, or basement work is performed.
-
Home Leveling (Targeted Re-leveling)
- Carefully adjust jacks and supports to bring floors closer to level where appropriate.
These often happen together, but not always. The point is to use measurement first, then decide how aggressive leveling should be, instead of just “cranking jacks until it looks better.”
Elevation Surveys: Measure Before You Move Anything
An elevation survey is the diagnostic step:
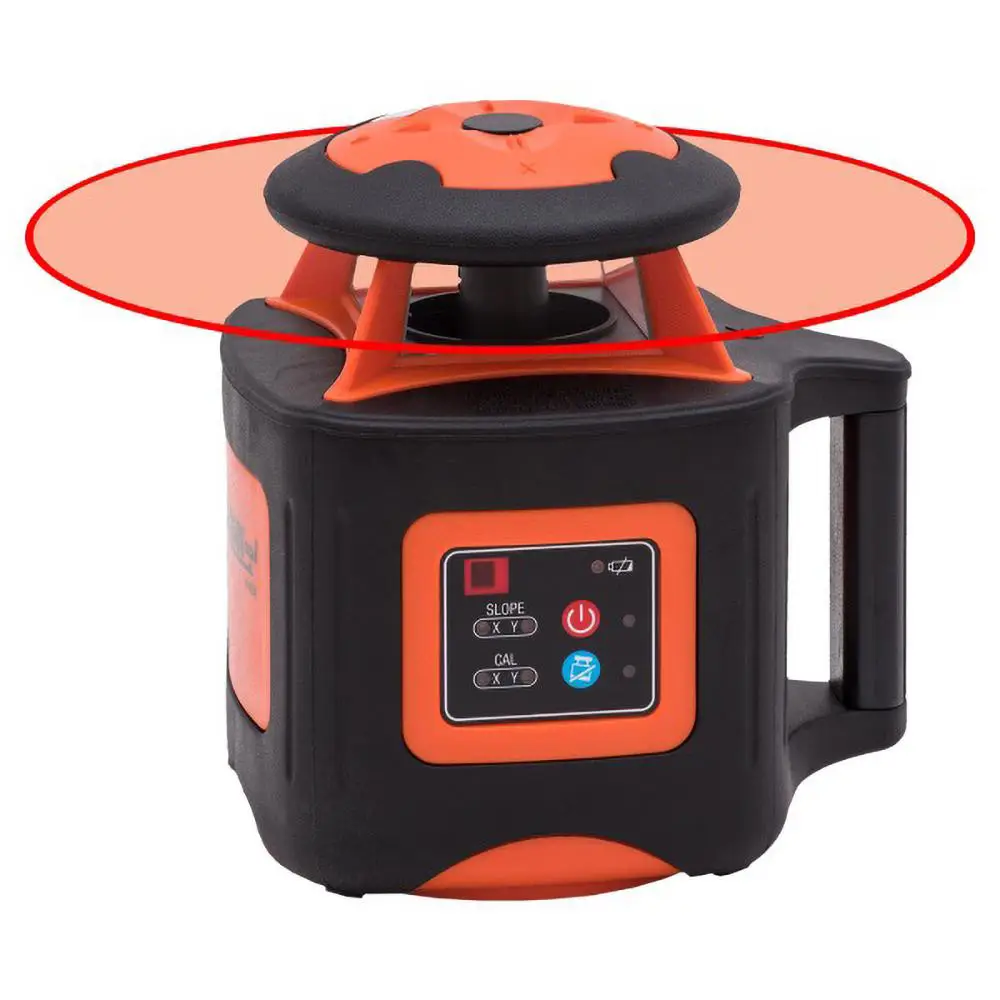
- We use laser or digital leveling tools to take readings throughout the home
- Map floor elevations so you can see how far out of level things are, and in what pattern
- Correlate low and high spots with foundation, beams, posts, and soils underneath
You get a simple map that answers:
- Is this a gentle, long-term slope or a sharp, localized drop?
- Are we talking about ¼ inch, 1 inch, or 3+ inches of difference?
- Where would any jacking or shoring need to occur to make a difference?
Often, the elevation survey alone changes the conversation from “my house is falling down” to “this is annoying but not urgent” or vice versa.
Home Shoring: Safe Temporary Support
When foundation, basement, or major framing work is needed, we nearly always have to shore the structure:
- Install temporary posts, beams, and cribbing to carry loads while old structure is cut out or repaired
- Sequence shoring so that safety and stability are maintained throughout the work
- Coordinate with engineers where loads are complex or where multiple stories are involved
Shoring is not optional; it’s how we make sure your house is supported while we fix what’s underneath it.
Home Leveling: How Much Should You Correct?
Leveling is where opinion, comfort, and risk collide. We help you answer:
- Is the goal structural safety only, or do you also want cosmetic/perceived leveling?
- How much correction is realistic without causing new problems (cracked finishes, stressed utilities, etc.)?
- Where is leveling worth it given your budget and what’s driving the movement?
We can:
- Do minor adjustments to improve feel and function (doors/windows, tripping hazards)
- Perform more significant re-leveling in conjunction with foundation repair or replacement
- In some cases, recommend no leveling (stabilize structure but leave slopes) if the side-effects would be worse than the problem
The key is that leveling is always intentional and measured, not “let’s see what happens.”
Typical Use Cases
Common scenarios where this service makes sense:
- You’re planning foundation repair or replacement, and we need to know what we’re aiming for
- You’re considering a major remodel on a house that already has sloped floors
- You’ve noticed increasing tilt or movement and want objective data before deciding what to do
- An engineer has recommended shoring/leveling as part of a larger seismic or structural plan
How the Process Works
- Initial call
- We clarify your concerns (cracks, slopes, sticking doors), house age, and any prior work.
- Elevation survey & crawl inspection
- We measure floor elevations, inspect the crawl/basement, and photograph key conditions.
- Findings & options
- We show you the elevation map, explain what’s causing the slopes, and outline realistic options:
- Monitor only
- Stabilize without major leveling
- Shoring + targeted leveling + structural work
- Implementation (if you proceed)
- We install shoring, perform any agreed leveling, and integrate with foundation/structural repairs as needed.
If you’re tired of guessing whether your sloping floors are a cosmetic annoyance or a structural warning sign, the next step is simple: schedule an elevation survey and let us show you, in hard numbers, what’s really going on and what’s worth fixing.



