

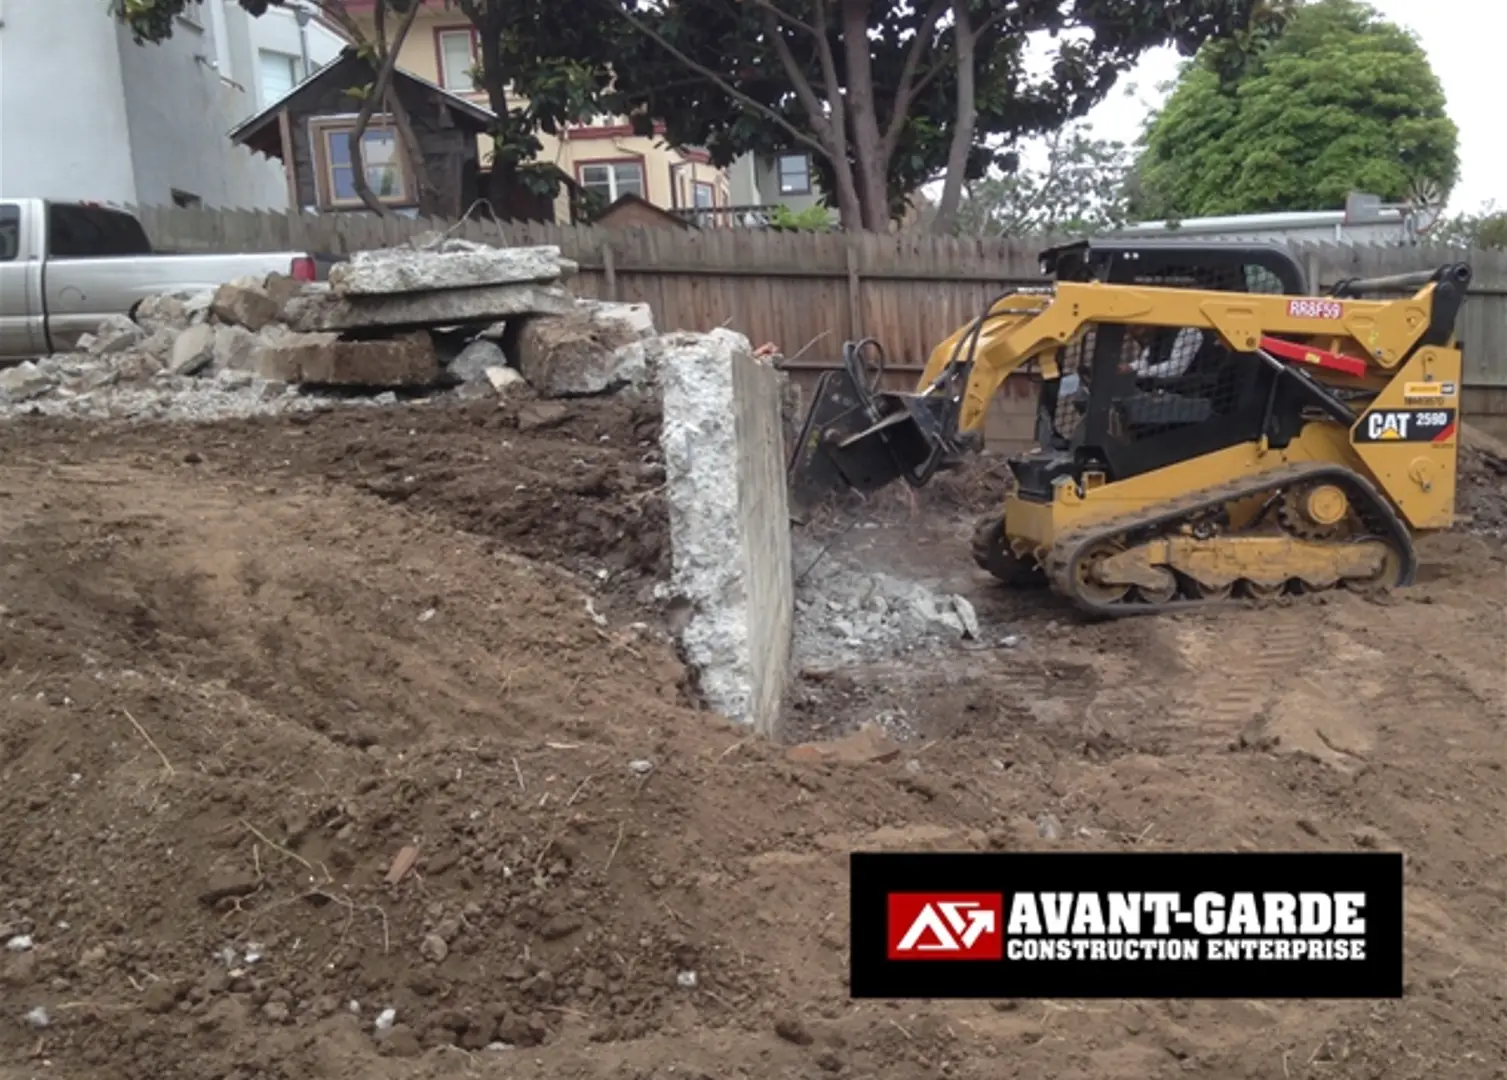
Excavation, Grading & Site Prep
For Foundations, Drainage, and Basement Work
For Bay Area owners planning serious work under or around their home – new foundations, foundation replacement, drainage systems, or basement projects – who need the dirt and concrete side handled correctly so the structure on top actually works.
Every big structural or drainage project starts in the dirt:
- Old concrete and debris have to go
- Soil has to be moved, shaped, and compacted
- Access paths and staging have to be created
- The site has to be left in a state that doesn’t create new problems
If this phase is rushed or done by “whoever’s cheapest,” you end up paying for it in foundation performance, drainage failures, and a constant mess. This service is about doing the heavy work under your structural and drainage projects the right way.
What This Service Covers
We handle:
-
Demolition & hauling
- Old foundations, slabs, walkways, pads
- Abandoned or failed drainage systems
- Miscellaneous concrete and site junk that’s in the way
-
Excavation
- Trenches for foundations, grade beams, piers, and drains
- Excavations for basement dig-outs and additions
- Access cuts for under-house work in tight sites
-
Rough grading & site shaping
- Adjusting slopes away from the house
- Creating pads and access routes for new work
- Preparing subgrades for slabs, footings, and drainage systems
All tied directly to the structural and drainage scope, not just “moving dirt around.”
When You Need Us
This service makes sense when:
- You’re doing foundation repair or replacement and need controlled demo and excavation
- You’re installing French drains, sump lines, or dry wells that require real trenches and backfill
- You’re planning a basement dig-out or major addition that changes the building footprint or depth
- Your site access is tight, sloped, or urban, where staging and hauling are not trivial
If you’re just replacing a small walkway or planting a garden, we’re probably overkill. If you’re cutting into or around the structure, we’re exactly who you want.
Step 1: Site & Scope Walk
We start by:
- Walking the property and the areas where work is needed
- Identifying access routes for equipment and material
- Noting utilities, trees, and neighboring structures that constrain work
- Coordinating with your engineer and designer so we know exactly what needs to be exposed or removed
The goal is to avoid surprises like “we can’t actually get a machine back here” after you’ve already committed to a plan that needs one.
Step 2: Demolition & Hauling
We remove what needs to go, safely:
- Cut and break old foundations, slabs, and pads without damaging what must remain
- Remove failed or abandoned drains that are in the way of new work
- Separate and load debris for proper disposal
- Keep dust, noise, and impact on neighbors/tenants as contained as possible
You end up with a site that’s clean enough for new work to start, not a half-demo’d mess.
Step 3: Excavation for Structural & Drainage Work
We dig to the depth, width, and shape your plans actually require:
- Trenches for footings, grade beams, and piers
- Access cuts to reach under existing homes for foundation and retrofit work
- Trenches and pits for French drains, sump pits, and discharge lines
We pay attention to:
- Stability of excavations (no unnecessary undermining of existing structure)
- Protecting nearby foundations, fences, and other improvements
- Keeping trenches and pits safe and workable for crews and inspectors
Step 4: Rough Grading & Subgrade Prep
Before concrete, drains, or slabs go in, we:
- Shape ground surfaces to drain away from foundations, not toward them
- Prepare subgrades for slabs and footings to the right depth and compaction
- Coordinate with drainage design so surface and subsurface water have a clear, planned path
Good grading is the difference between “the system works” and “we get puddles and erosion every first rain.”
Integration With Your Structural & Drainage Projects
Because we also handle:
- Foundation repair & replacement
- Basement retrofits
- Drainage & moisture control
…we’re not guessing what the dirt work is for. We design and execute excavation and grading as part of the whole system:
- Right depths and widths for foundations and beams
- Correct slopes and outlets for drains
- Safe conditions for shoring, leveling, and under-house work
How the Process Works
1. Project review call
- We review your goals, plans (if you have them), and constraints (tenants, neighbors, access).
2. On-site assessment
- We walk the site, confirm access, utilities, and what needs to be demolished or excavated.
3. Scope & sequencing plan
- We outline demolition, excavation, grading, and hauling tied to your foundation/drainage scope.
4. Execution
- Perform demo, hauling, excavation, and grading as agreed, coordinating with your engineer, designer, and other trades.
If you want the heavy work under your project done by a team that lives in foundations, basements, and drainage – not just a random demo crew – the next step is to let us see the site and the plans together and we’ll show you how we’d set the stage for everything that comes after.



