

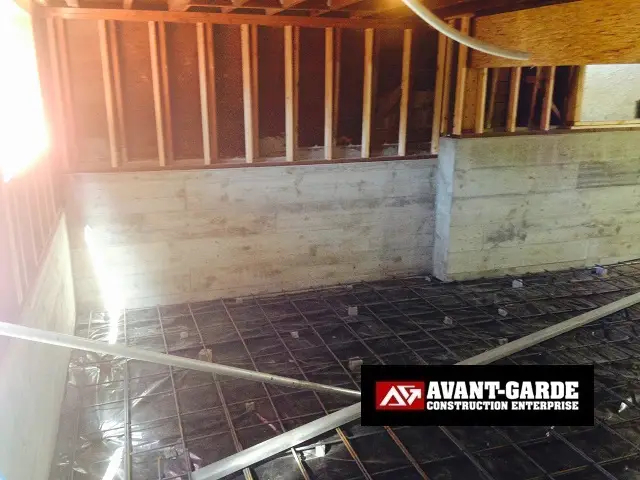
Basement Retrofits & Conversions
Basement Strengthening, Dig-Outs, and Seismic Upgrades
For Bay Area owners who have a basement under their home (or want one), and want it to be safe, usable, and legal – not a dark, questionable storage cave under a house sitting on tired concrete.
If you’re here, you’re probably in one of three camps:
- You have an old basement and worry about the structure and water
- You have a short, partial basement / crawl and want to dig it out for more space
- You’re planning a major remodel or ADU and need the basement and foundation to match
Whatever the case, you can’t just throw finishes over bad structure and call it good. Basement work is a structural and seismic project first, everything else second.
What “Basement Retrofit & Conversion” Actually Means
When we say “basement retrofit,” we’re talking about a package of work that can include:
- Strengthening or replacing existing basement walls and footings
- Adding or upgrading posts, beams, and columns
- Installing or improving seismic connections (bolts, hold-downs, frames)
- Digging down to increase headroom (basement dig-out)
- Integrating drainage and waterproofing so the space stays dry
The specific mix depends on what’s there now and what you want the basement to become (storage only, finished space, ADU, etc.).
Who This Service Is For
You’re a fit if:
- You have a basement under some or all of the house, especially in an older Bay Area home
- You want to finish or convert that space (family room, bedroom, office, ADU)
- You’re concerned about earthquake performance, water intrusion, or both
- You’re planning a major remodel that includes changing how the house bears on the basement
You’re not a fit for this service if:
- You only have a standard crawl space and no intention of digging down (see our Crawl-Space & Cripple-Wall Retrofits instead)
- Your main issue is hillside movement or large retaining walls (that’s a different engineering problem we’d approach differently)
Step 1: Basement & Foundation Evaluation
We start by understanding the current structure:
- Inspect basement walls (concrete, block, brick, stone, or combos)
- Check footings, piers, and posts for cracking, rotation, or patchy past work
- Look at beams, joists, and how loads are carried into the basement walls
- Evaluate ceiling height, utilities, and access for any planned dig-out
- Note moisture signs: staining, efflorescence, mold, musty air
You get a clear picture of:
- What’s sound
- What’s marginal
- What’s unsafe or non-compliant with your goals (especially if you want habitable space)
Step 2: Structural & Seismic Retrofit Plan
With your goals and an engineer’s input where needed, we map out the structural upgrades. Depending on your building, that might include:
- Adding or thickening footings and walls
- Installing new steel or LVL beams and posts
- Upgrading hold-downs, anchors, and shear walls at the basement level
- Adding moment frames or other lateral systems at large openings (garage doors, walk-outs)
For dig-outs (lowering the slab to gain height):
- We design how to support the house while soil is removed
- Sequence wall and footing upgrades so you’re never relying on undermined structure
- Coordinate where and how new slab, drains, and finishes will go
The key: we don’t design a pretty finished basement over a weak base. We strengthen the base first, then build from there.
Step 3: Dig-Outs & Height Increases (If Needed)
If the plan includes a dig-out:
- We shore and support framing before any significant soil removal
- Carefully excavate to the new design elevation in phases
- Form and pour new footings, stem walls, and slabs to spec
- Maintain safe access and clearances for crews and inspectors
Done right, you end up with usable headroom, solid structure, and a slab and wall system designed for long-term use, not just “we made it taller.”
Step 4: Drainage & Waterproofing Integration
Basements live in the battle zone between structure and water. We:
- Integrate French drains, sump systems, and waterproofing where needed
- Slope slabs and exterior grades to move water away from walls
- Use appropriate coatings/membranes as the last layer, not the whole plan
If we don’t address water, the basement will keep attacking the structure from the outside in.
Step 5: Coordination With Your Remodel / ADU Plans
If you have an architect or designer:
- We coordinate to make sure structural reality and layout dreams match
- Confirm where walls, stairs, and openings can actually go
- Make sure future plumbing and mechanical don’t fight the structure we’re building
If you’re earlier in the process, we can still give you structural boundaries and options so your design team doesn’t draw over fantasy foundations.
How the Process Works
1. Discovery call
- We clarify your goals: retrofit only vs full conversion, storage vs habitable space, ADU or not.
2. On-site evaluation
- Basement/foundation inspection, measurement, and photo documentation.
3. Concept plan & budget range
- We outline structural/seismic needs, drainage/waterproofing, and rough cost bands for repair vs dig-out vs full conversion.
4. Engineering & permitting
- We work with your structural engineer (or help you connect with one) to create permit-ready plans.
5. Construction & inspections
- We execute the structural, drainage, and dig-out work, coordinating with your broader remodel team if applicable.
If you want your basement to be an asset instead of a liability – whether that means stronger storage or a full new level of living space – the first step is to let us evaluate what’s under your house now and design a basement retrofit that makes sense for how you actually plan to use it.



