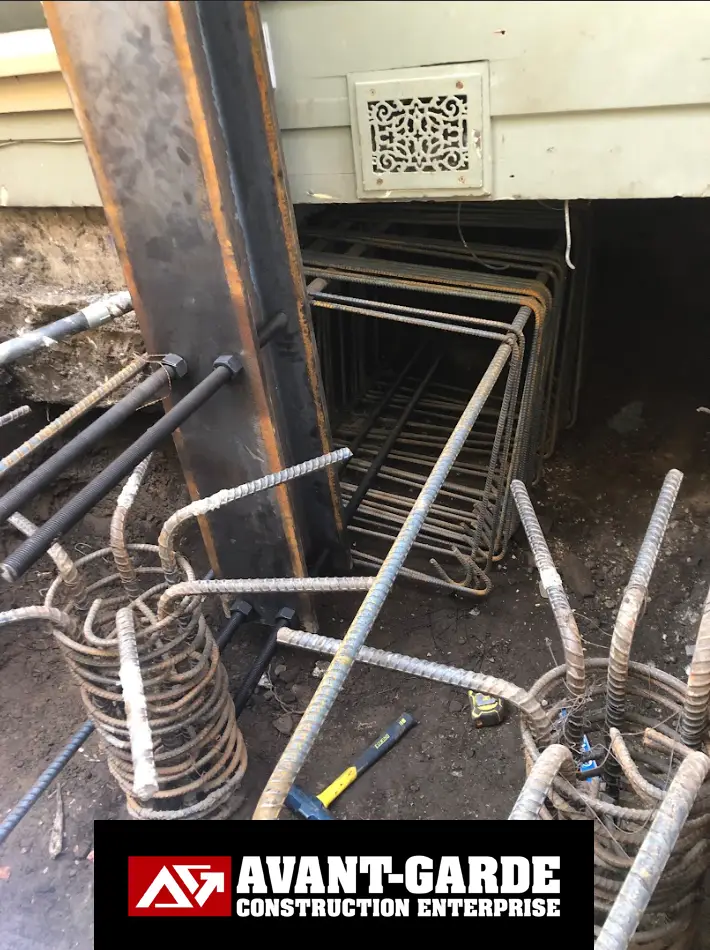
Soft-Story Retrofits
For Bay Area owners of wood-frame apartments with tuck-under parking or open ground floors who want their building to survive the next big earthquake and stay rentable.
If your building was built before 1990 and has parking or big openings at the ground level, you’re probably in the “soft-story” risk category. Cities like San Francisco, Oakland, Berkeley, and now San Jose are done pretending this isn’t a problem. They’ve written you into ordinances.
You’ve got two options:
- Wait, hope, and eventually get forced into a rushed, expensive project
- Proactively retrofit on your terms, with a team that’s already lived through SF/Oak/Berkeley programs
This page is about that second path.
What a Soft-Story Retrofit Actually Is
A soft-story retrofit is a structural upgrade of the weak ground story so it can carry the sideways (seismic) forces of the building above without collapsing.
That typically means:
- Adding steel moment frames and/or wood shear walls in the right locations
- Upgrading or adding foundations and grade beams under those new elements
- Strengthening connections between floors, walls, and foundations
- Coordinating around utilities, parking, and access so the building is livable before, during, and after
It’s not “just bolting the building.” It’s a whole system upgrade at the most vulnerable story.
Who This Service Is For
You’re a match if:
- You own or manage a wood-frame multifamily building (3+ units) in the Bay Area
- The building was built before 1990 and has tuck-under parking, big garage doors, or tall skinny walls at the ground level
- You’ve received a soft-story notice from your city, or you know it’s coming
- You want a retrofit that will actually perform in a quake, not just check a box
You’re not a fit if:
- You’re looking for the absolute cheapest way to “make the letter go away,” regardless of performance
- You want a contractor to “value engineer” the engineer’s design without involving the engineer
- You’re outside the Greater Bay Area (we can still talk, but this page is written for our home market)
What Our Soft-Story Retrofit Service Includes
We handle soft-story projects as a single, coordinated system, not a collection of line items.
1. Pre-design field investigation
Before final design, we:
- Crawl under and around the building
- Document foundations, framing, utilities, and access constraints
- Take detailed photos and measurements for your structural engineer
This lets your engineer design to reality, not guesswork, which cuts down on change orders and field drama later.
2. Engineer coordination (we’re the “field eyes”)
We don’t replace your structural engineer; we make them more effective:
- Share our field findings (photos, measurements, utility conflicts)
- Flag constructability issues early (tight access, poor concrete, odd framing)
- Suggest practical locations and sequences for frames, walls, and foundations
The result is a design that is both code-correct and buildable on your specific site.
3. Turnkey construction of the retrofit
Once plans and permits are ready, we:
- Set up shoring, access, and safety
- Install new moment frames, shear walls, footings, and grade beams
- Upgrade connections (anchors, hold-downs, collectors, straps) per plan
- Protect or relocate gas, water, electrical, fire, and telecom as needed
- Coordinate inspections with the city
Our crews live in crawl spaces and low clearances. We’re used to building serious structure in tight, occupied, urban sites.
4. Tenant, parking, and disruption planning
Soft-story work lives where people park and walk. We:
- Phase work by bay or side so you don’t lose every space at once
- Provide clear schedules and template notices you can send to tenants
- Mark safe walk paths, no-parking areas, and loading zones
- Coordinate noisy/dusty work into defined windows
You’re not just buying steel and concrete. You’re buying a path that keeps the building functional and tenants informed.
5. Documentation for compliance, lenders, and insurers
At the end you get:
- Photos of key structural elements before they’re covered
- Copies of final permits and inspection cards
- A clear description of the retrofit scope you can use for:
- City compliance records
- Lenders and buyers
- Earthquake insurance discussions
Special Focus: San Jose’s New Soft-Story Program
San Jose’s ordinance (effective April 1, 2026) gives you:
- A screening deadline (all subject buildings must be screened by October 1, 2027)
- Staggered construction deadlines through the early 2030s, depending on building size and group
We help you:
- Confirm if you’re a “subject building” under the ordinance
- Complete screening with real field data instead of guesswork
- Develop a concept-level retrofit plan and budget before you’re up against the clock
- Execute the retrofit in a way that meets code and keeps the building rentable
We apply everything we learned in San Francisco, Oakland, Berkeley, Albany, and Fremont to get San Jose owners ahead of the curve, not scrambling at the end.
Our Difference vs “Checkbox” Retrofits
There’s a world of difference between:
- A bare-minimum job aimed at satisfying a letter, and
- A retrofit designed and built to actually keep the building standing and usable
Our approach:
- Starts with field reality (foundations, utilities, access, tenants)
- Respects the engineer’s role while making the plans buildable
- Treats tenant disruption and operations as part of the scope, not an afterthought
- Documents everything so you have proof of what was done
We’ve seen enough “retrofitted” buildings that are still obviously at risk. We have no interest in adding to that pile.
How the Process Works
1. Intro call
- Confirm building type, city, notices received, and rough goals (minimum compliance vs long-term resilience).
2. Site visit & field assessment
- We document existing conditions to support screening and design.
3. Engineer coordination & budgeting
- Work with your engineer (or help you find one) to create a realistic plan and cost range.
4. Permitting & scheduling
- Submit permit package, plan phasing around your tenants and calendar.
5. Construction & inspections
- Build the retrofit, coordinate inspections, adjust as needed for real-world conditions.
6. Close-out & documentation
- Finalize punchlist, provide photos and records, confirm compliance.
If you own a soft-story building and you’d rather choose when and how you retrofit instead of having it chosen for you by the city or the next earthquake, the next step is simple: reach out, let us walk your building, and we’ll show you what a real soft-story retrofit looks like in your specific case.